Rendering
8 min read
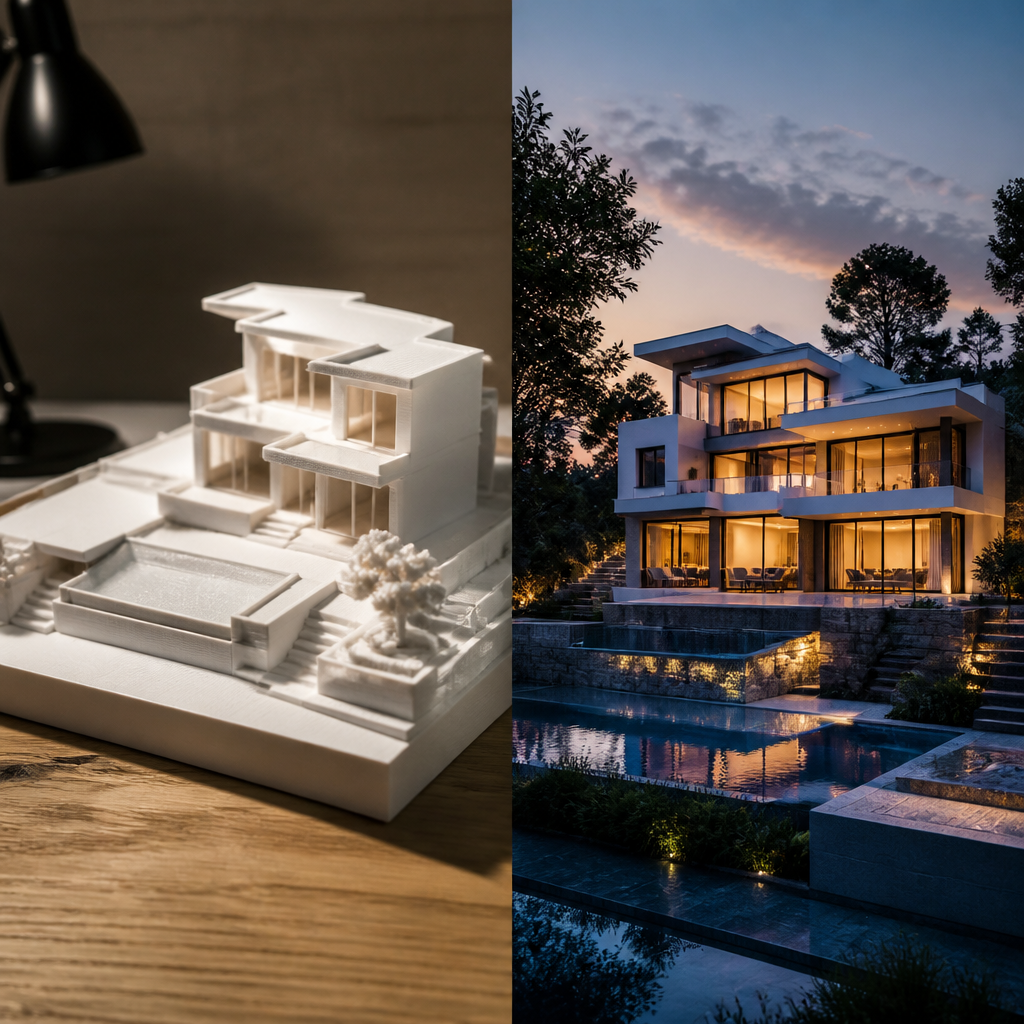
3D Rendering vs 3D Printing: Which Scale Model Sells Faster?
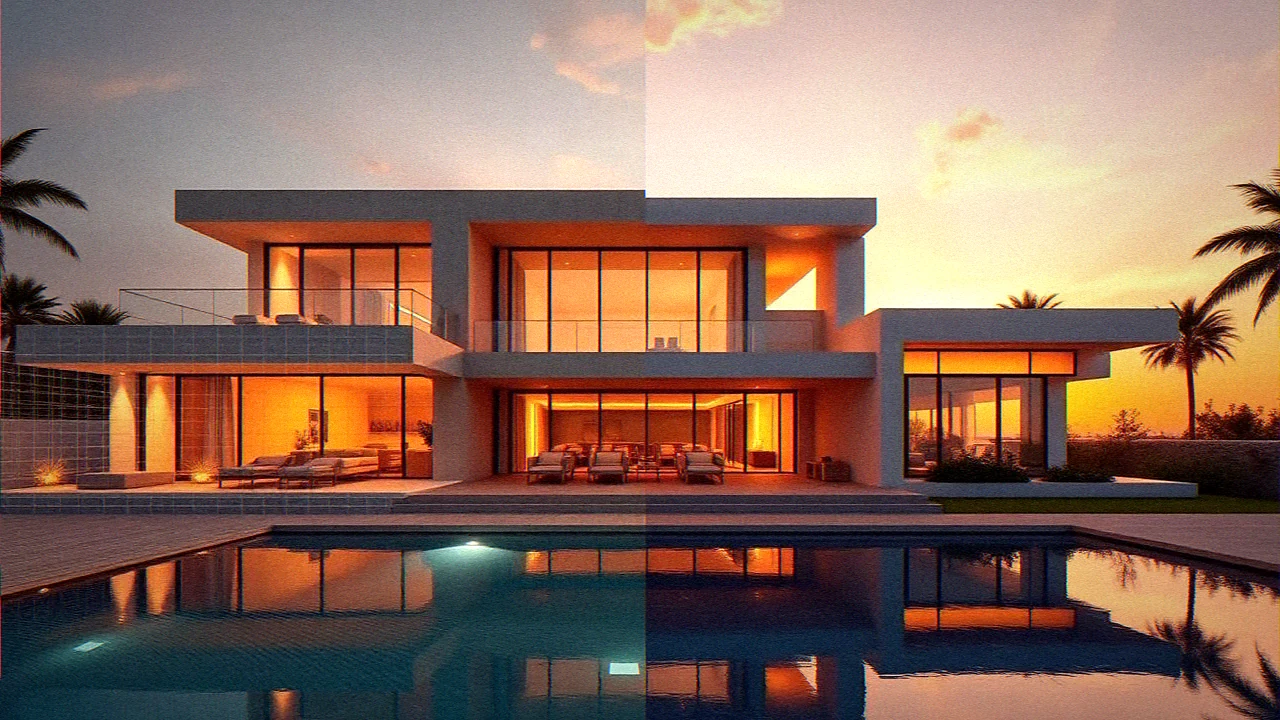
Tactile 3D-printed scale models or cinematic photoreal renders, which one actually closes luxury real estate deals faster, and when to use both.
Technical drawings, material sourcing and photorealistic renders for architects, interior designers, developers, fabricators and brands.
You get a clear quote within two working days. NDA on request, no obligation.
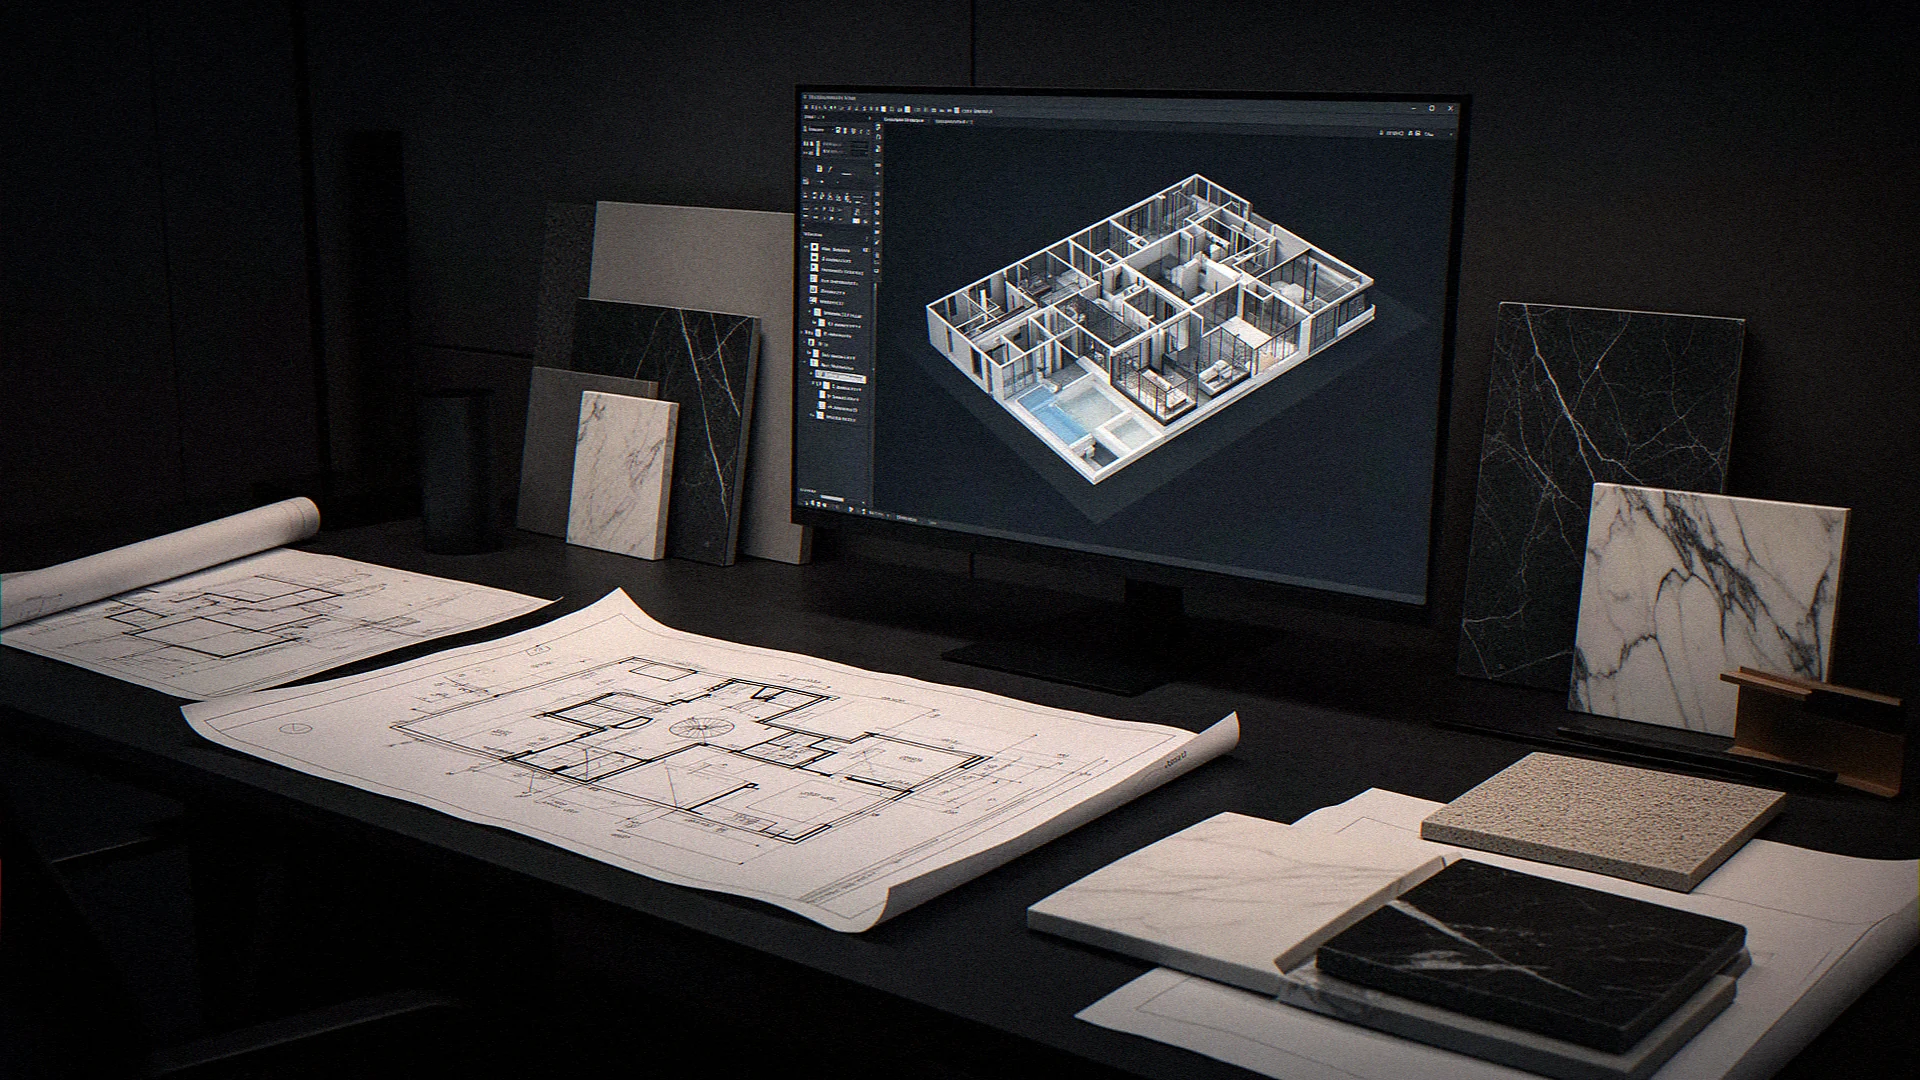
Precise 2D and 3D CAD documents, production ready and fully detailed.
From €40
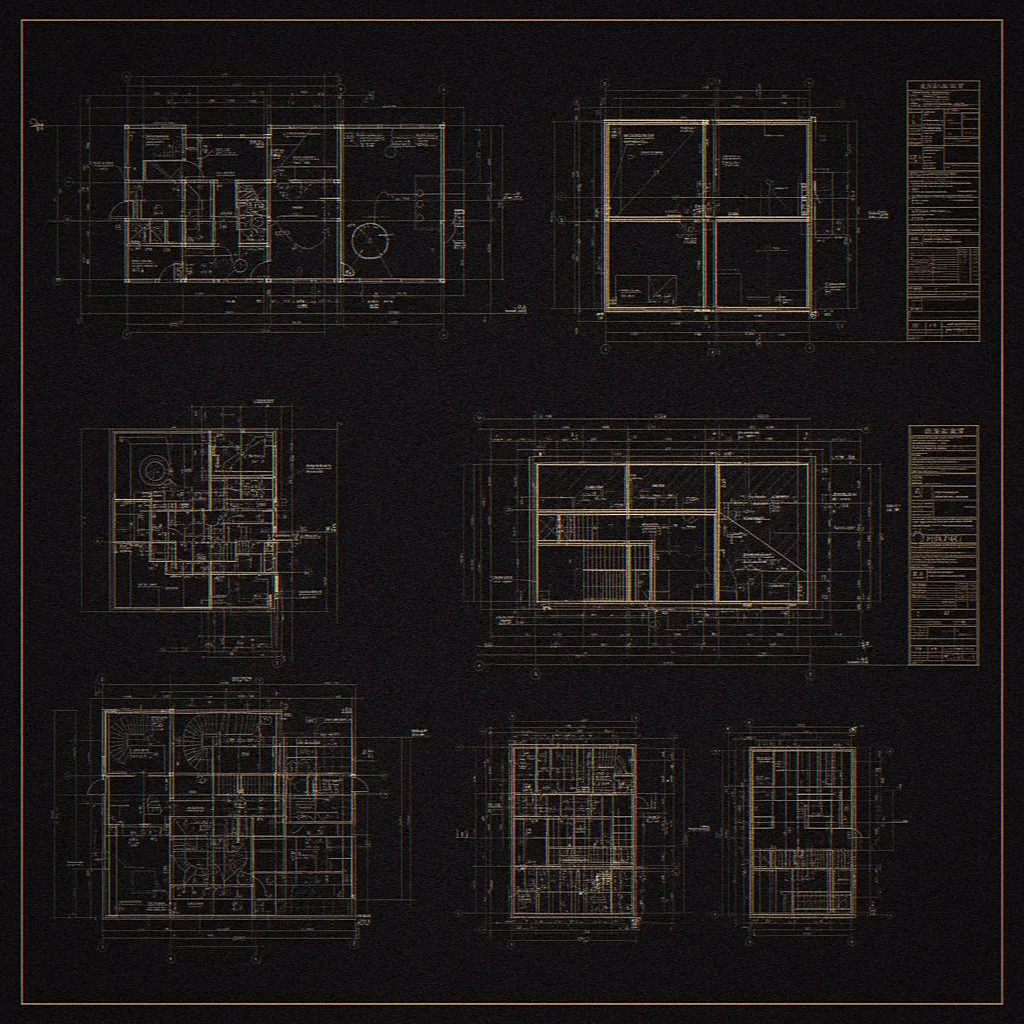
Italian marble, stone, wood and ceramics sourced from trusted European suppliers.
From €80
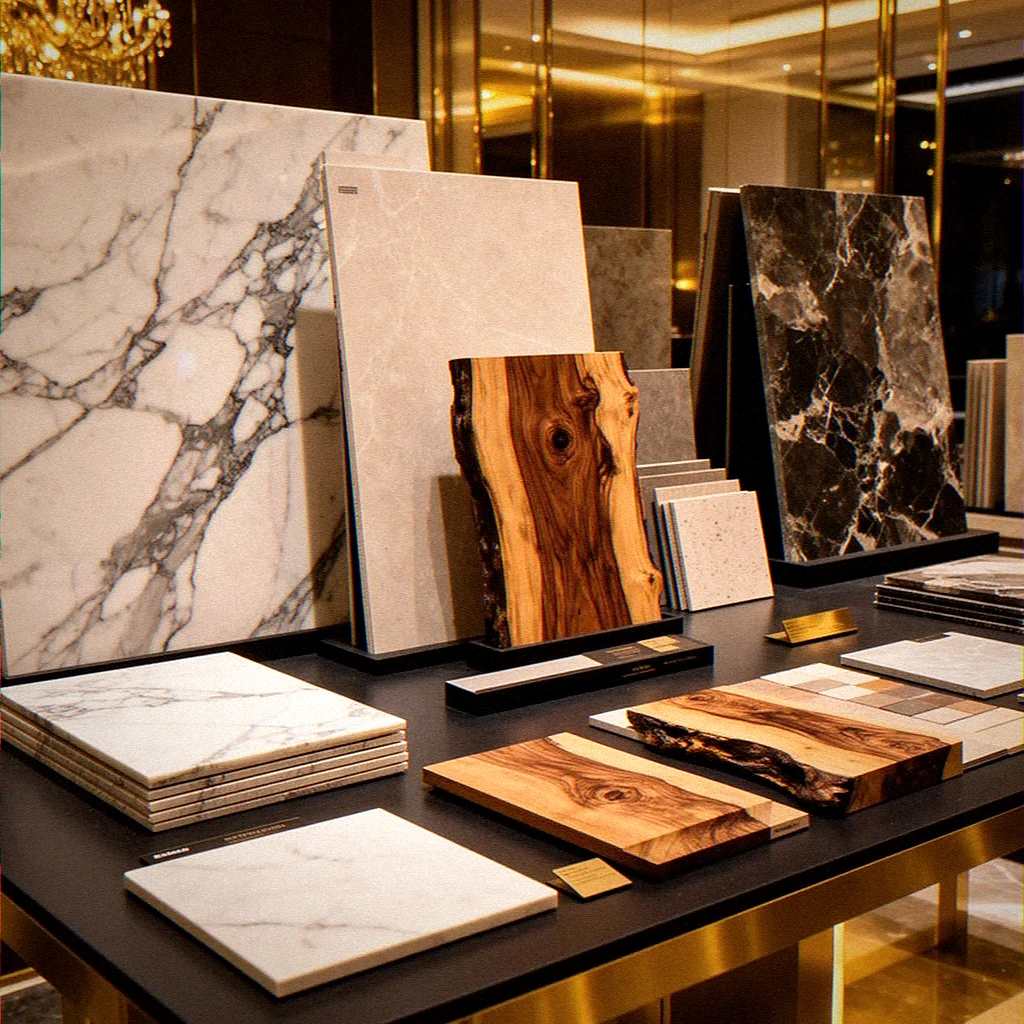
Cinematic visualizations that sell projects before they are built.
From €150
Three core services, run end to end, plus additional capabilities for architects, interior designers, developers, fabricators and brands.
Core services
Precise 2D and 3D CAD drawings for architecture, interior design and industrial projects, production ready and fully documented.
Italian marble, natural stone, wood and ceramic sourcing for luxury interiors, hospitality and residential projects.
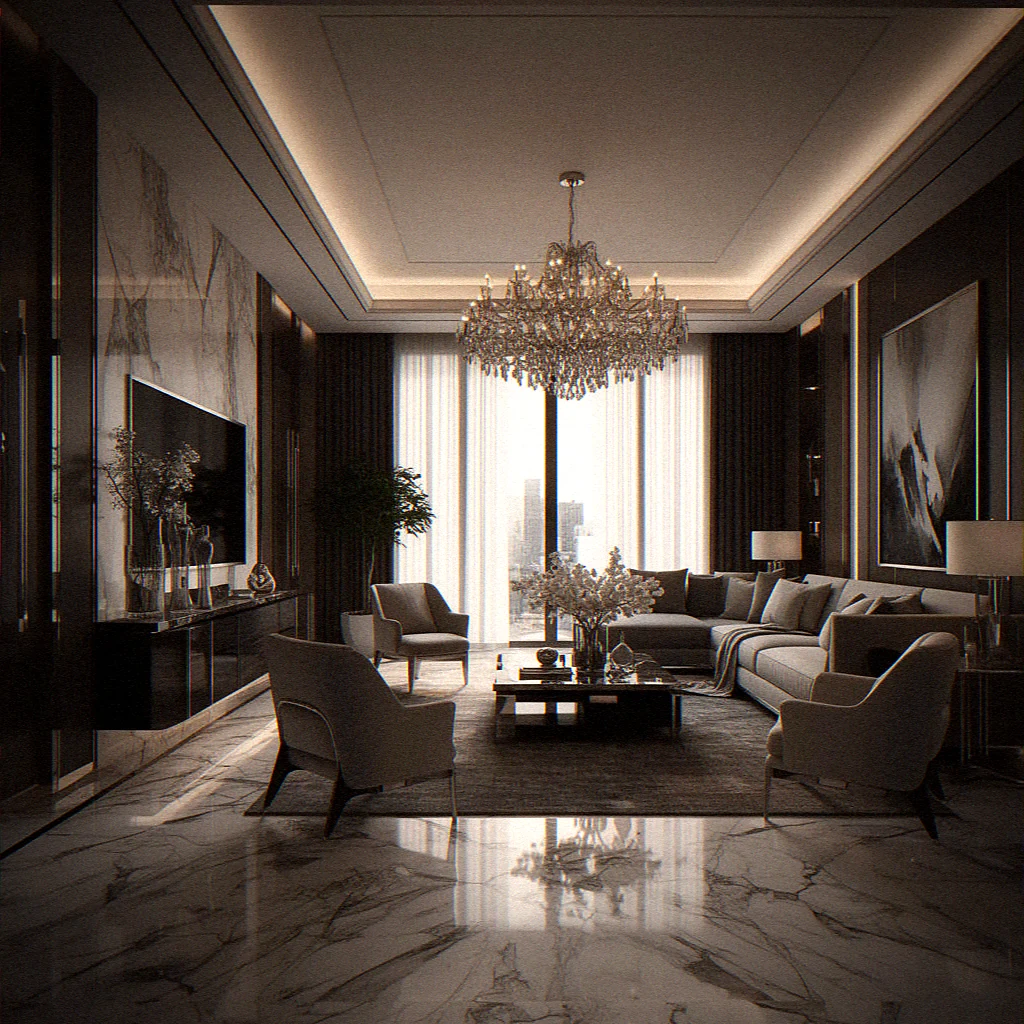
High end 3D renderings and architectural visualizations to sell projects before they are built.
Additional capabilities
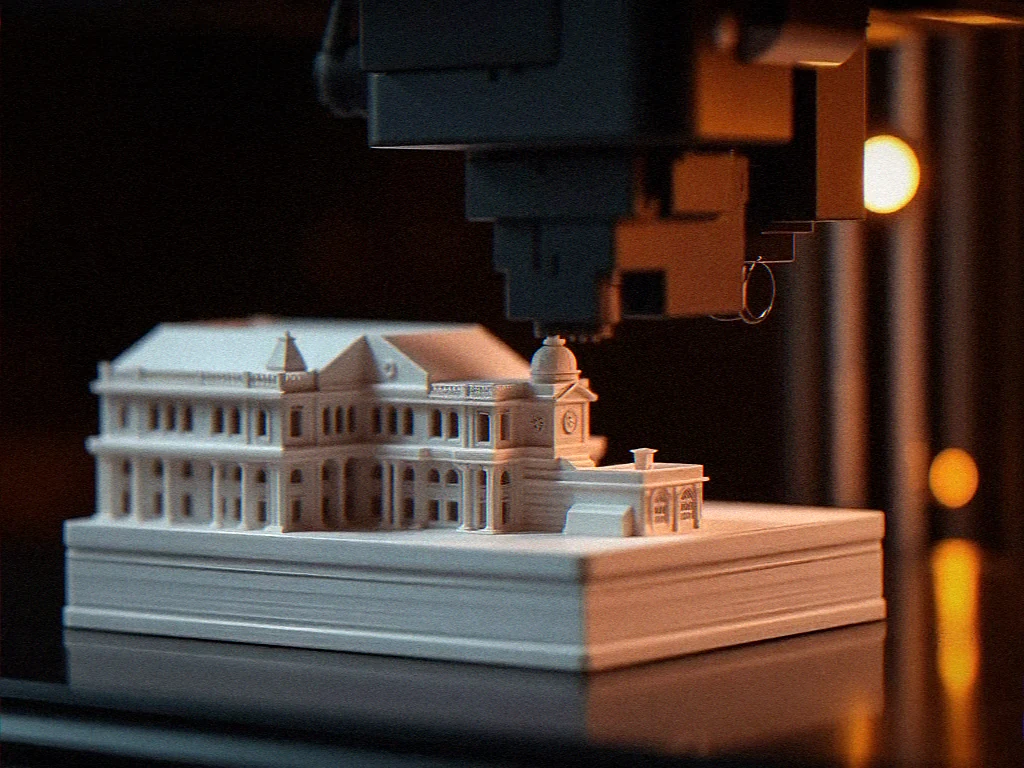
High precision FDM, SLA and SLS 3D printing for architectural models, design prototypes and end-use parts.
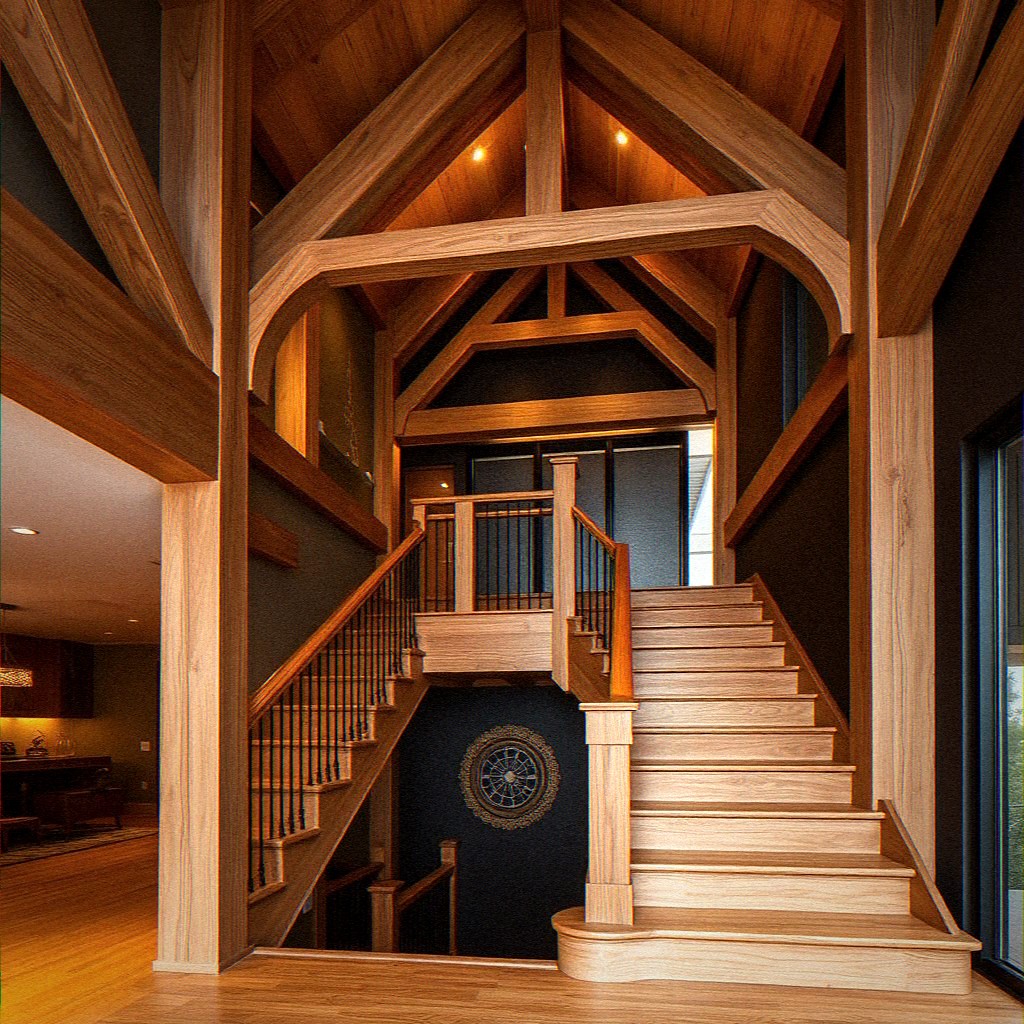
Bespoke woodwork design and engineering: staircases, beams, cladding, joinery and custom timber structures for residential and hospitality projects.
Tailored briefs, feasibility studies and multi disciplinary project management for unique creative and technical challenges.
Starting prices from €40 · View pricing
A few honest reasons, not the usual marketing list.
Technical drawings, material sourcing and photorealistic renders, with 3D printing, woodwork and custom work when a project needs them. One team instead of three vendors.
Boring superpower, but the one clients mention most. If we can't make a date, we say so before you commit.
Most of us trained as architects or engineers, so we read your drawings the way you do, no translation tax.
We work fully remotely. The budget goes into the work, not into rent on a fancy address.
Every quote is built around your project. If we can't add real value, we tell you upfront.
Four steps, no surprises.
You send what you have, drawings, photos, a mood. We ask the awkward questions early so the scope is honest.
We build a draft you can actually react to: a quick model, a test render, a sample finish. Better to course correct now than at the end.
We work through your feedback in batches, usually two or three rounds is enough. You see every change before it ships.
Final files, organised the way you need them. Drawings to your standards, renders in your formats, materials to site.
Practical writing on archviz, CAD and materials, by the people who actually do the work.
Tactile 3D-printed scale models or cinematic photoreal renders, which one actually closes luxury real estate deals faster, and when to use both.
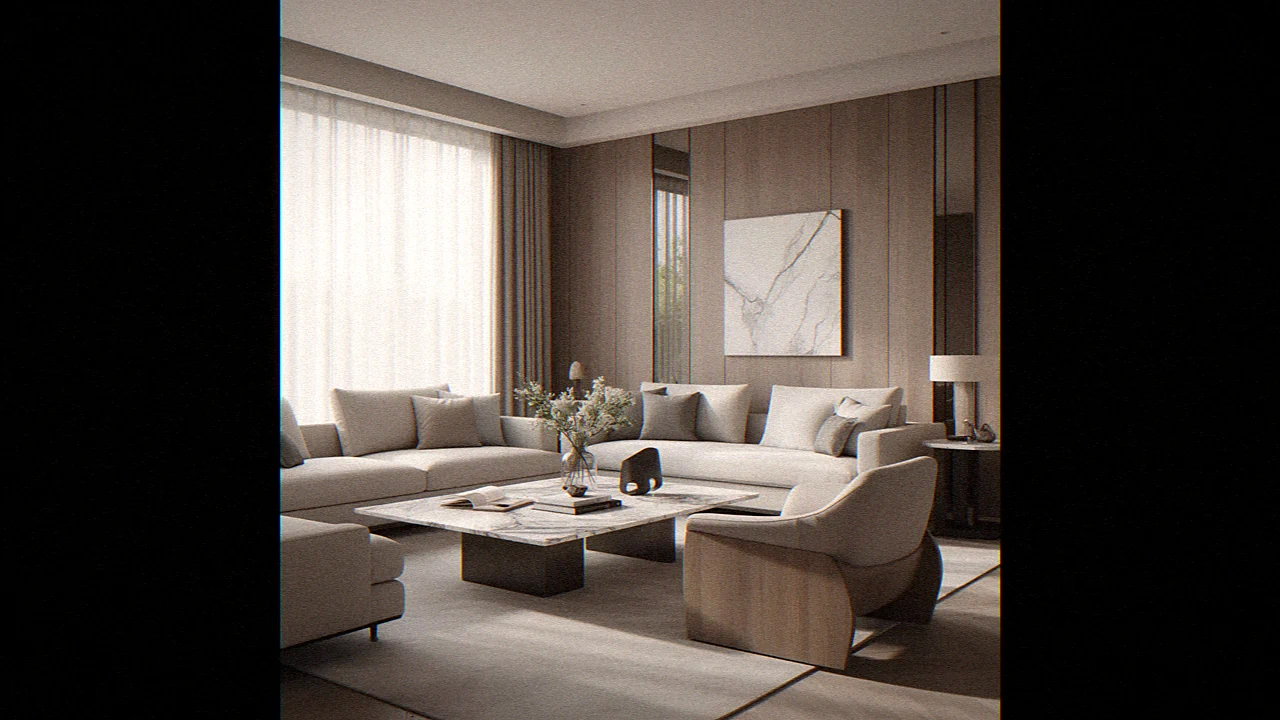
A practical comparison from someone who commissions both every week, cost, flexibility, realism, and the situations where one quietly beats the other.
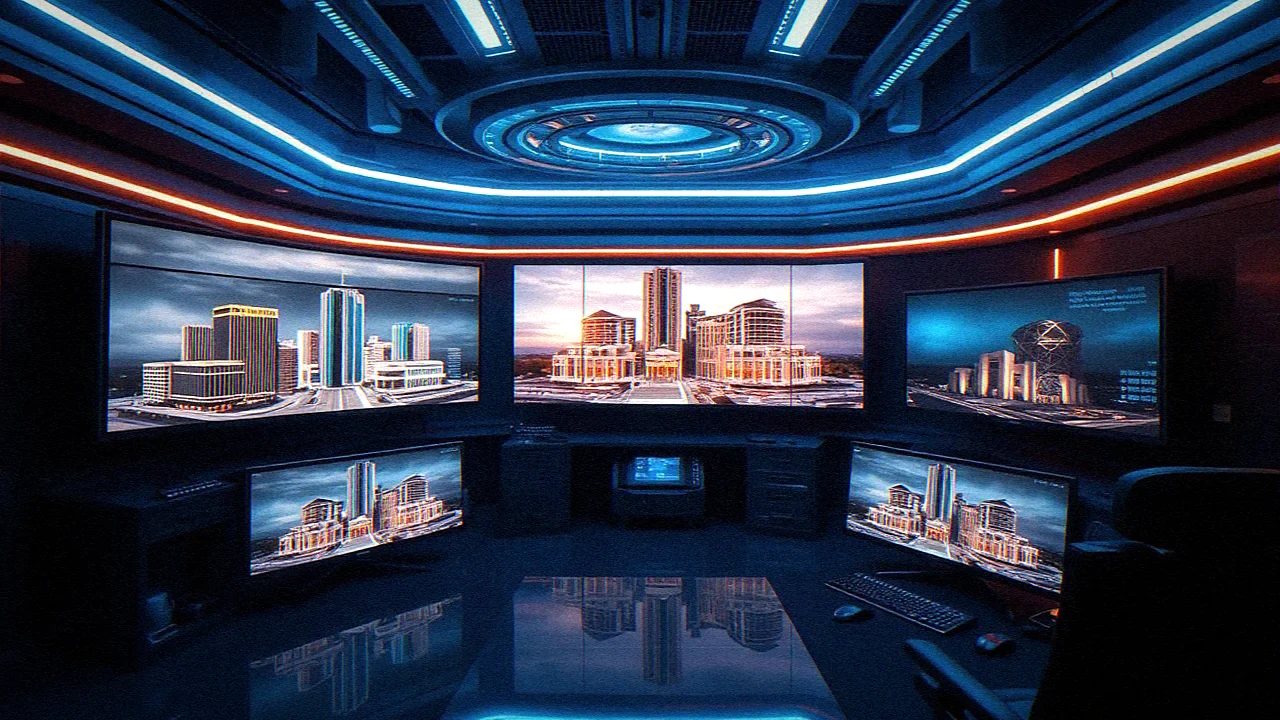
Real time engines, AI in post, VR walkthroughs and a few honest opinions on what's actually changing in archviz this year.
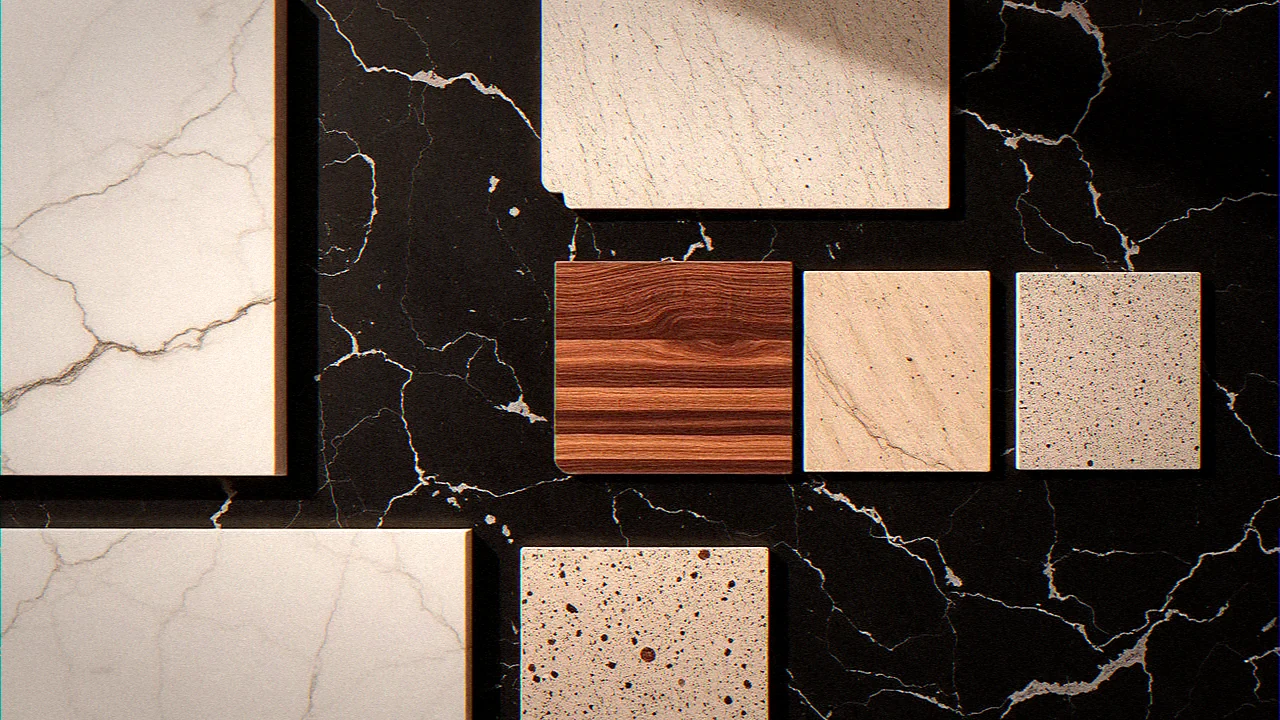
Marble, wood, stone, ceramics, a practical take on picking finishes that survive both the brief and the next ten years.
I run an outsourcing studio, so take this with a grain of salt, but here's when hiring in house is actually the smarter call.
The honest pricing conversation we have with clients every week, including the question of when a render isn't worth doing at all.
Tell us what you need. We read every message and reply personally.
Get a Free Quote